


Address
25597 Lakewood Lane, Barnett, MO
Price
$ 875,000
Property Attributes
- MLS#3589677
- TypeSingle Family
- Listing Status Active
- CountyMorgan
- CityBarnett
- AreaL
- Neighborhood None
- Zip65011
- Style
- Year Built1996
- Taxes$ 2717
- Price$ 875,000
- Bedrooms3
- Full Bathrooms3
- Half Bathrooms2
- Sqr Footage4100
Data Source:
Lake of the Ozarks MLS (LOBR)
Property Description
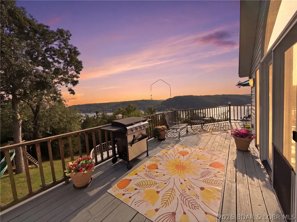
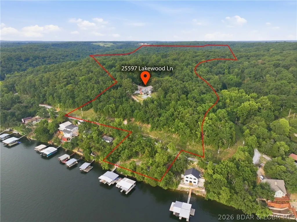
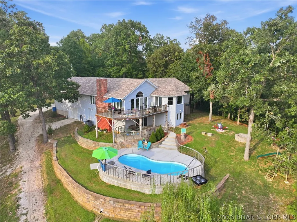
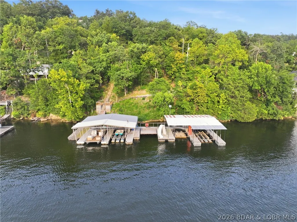
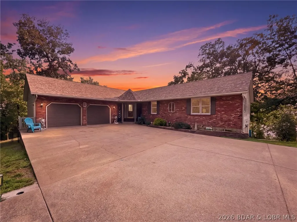
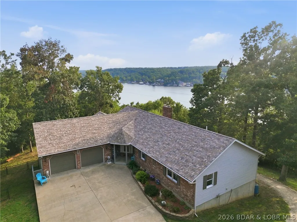
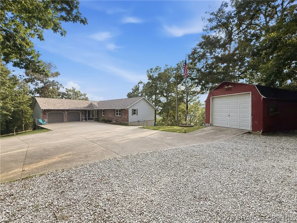
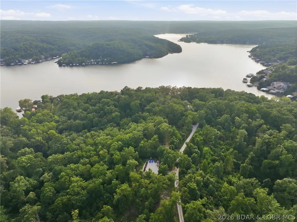
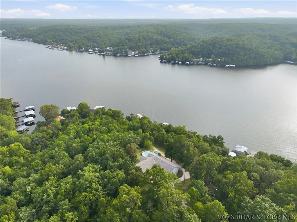
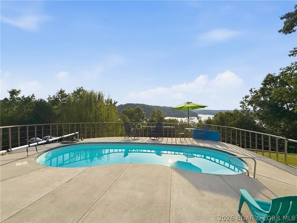
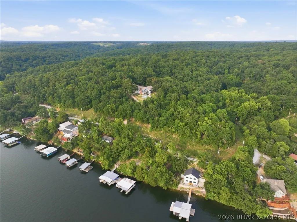
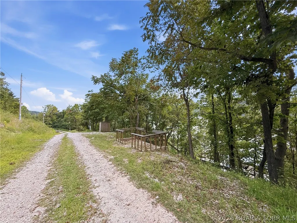
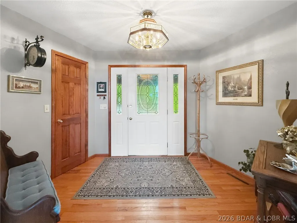
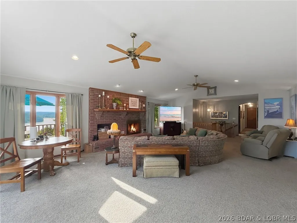
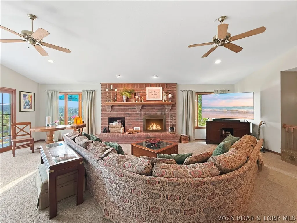
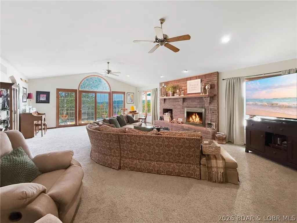
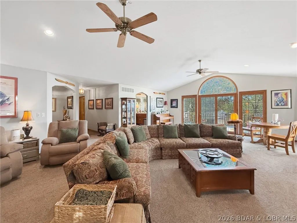
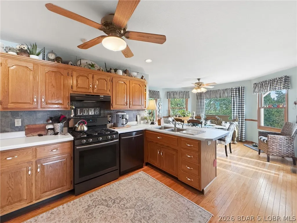
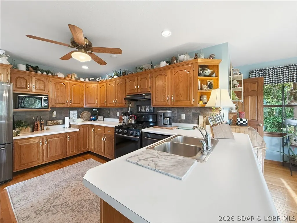
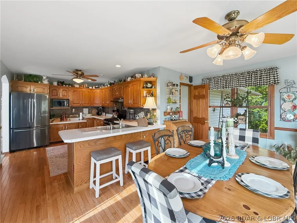
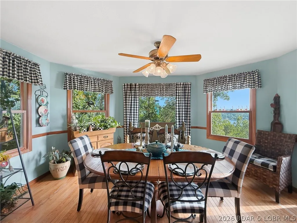
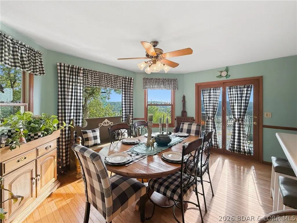
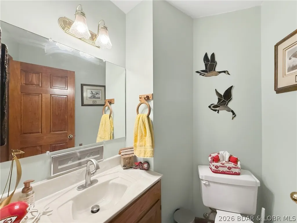
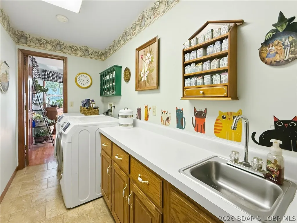
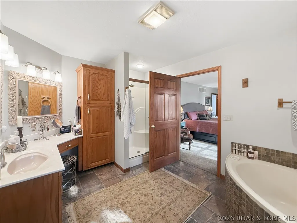
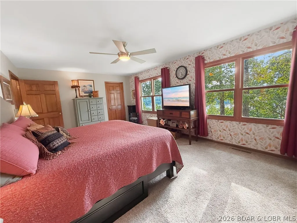
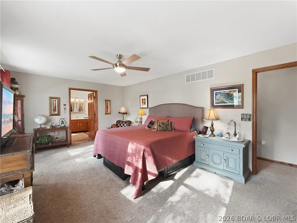
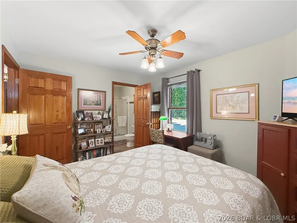
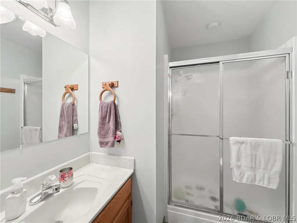
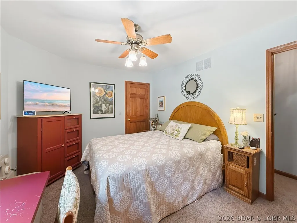
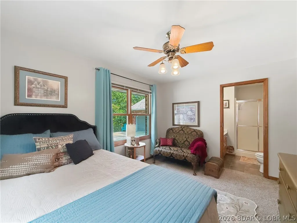
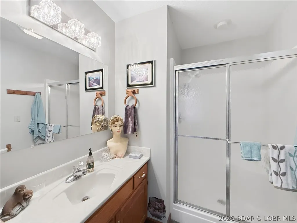
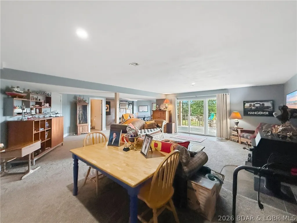
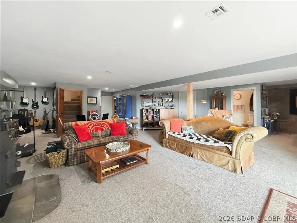
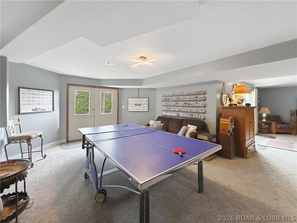
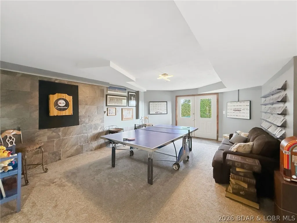
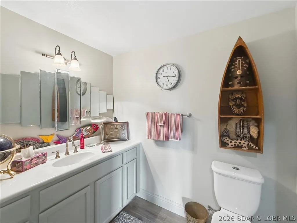
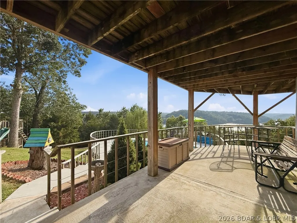
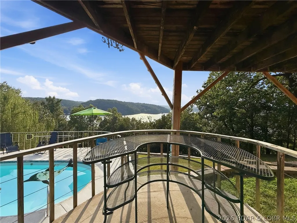
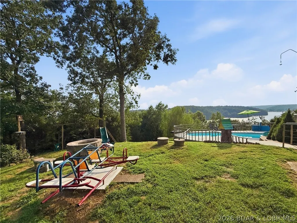
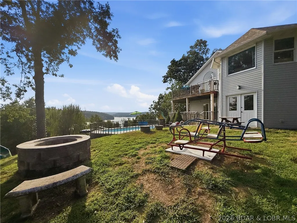
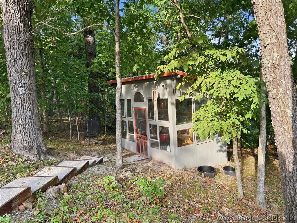
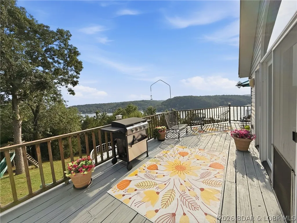
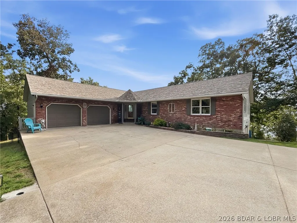
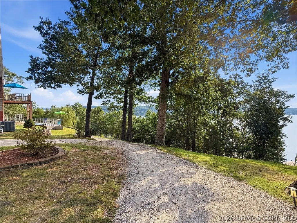
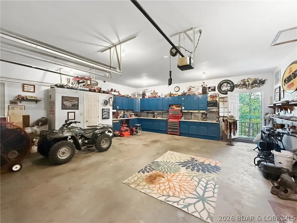
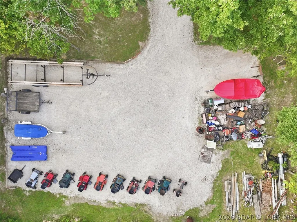
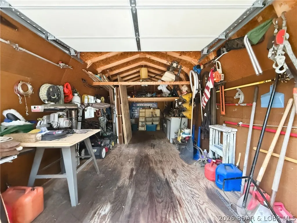
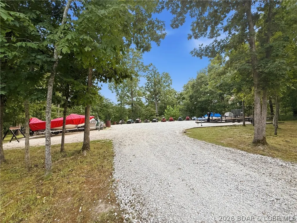
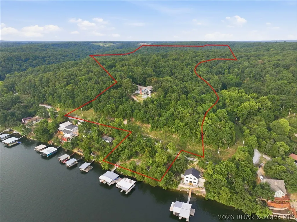
Enjoy the best of both worlds with the privacy & space of country living combined with the lakefront lifestyle! Situated on approximately 15 private acres, this impressive property offers incredible lake views & approximately 200 feet of deep-water shoreline. A 4-slip dock provides plenty of room for lake toys, plus a swim platform with potential for a 5th slip. Relax or entertain around the private solar-heated pool! Offering over 4,000 sq. ft. of finished living space, the home features 3 spacious bedrooms, each with its own private en-suite bath, plus 2 half baths. The large primary suite includes a generous walk-in closet. Main-level laundry & a finished basement add convenience & additional living space. Updates include newer flooring & carpet, HVAC in 2021 & a roof approximately 2 years old. Three garages, a storage shed & 2 wells complete the property. All just minutes from Coconuts—you don’t want to miss this one!
| Price History | |
|---|---|
| 8/28/2026 | Listed $875,000 |
General Features
| Sewer | Septic Tank |
|---|---|
| Association Fee Includes | None |
| Tax Year | 2025 |
| Ownership | Fee Simple, |
| Community Features | Boat Facilities |
| County | Morgan |
| Property Type | Residential |
| Attached Garage | true |
| Subdivision Name | None |
| Possible Use | Residential,Unimproved |
| Garage Y/N | true |
| Other Structures | Greenhouse,Shed(s) |
| Status | Active |
| Directions | 52 to Barnett turn on AA and follow to end and take right on W. Turn left on Golden Beach Rd. 3 miles and take right on Lakewood Ln. Keep right at the mail boxes. And then then will take a left on "Corvette Ln" |
| ModificationTimestamp | 2026-08-31T21:24:28.323-00:00 |
| City | Barnett |
| High School District | Versailles |
| Zoning Description | None |
| MLS Area | L |
| Lot Size Units | Acres |
| Property Attached Y/N | false |
| Tax Annual Amount | 2717.33 |
| Lease Considered Y/N | false |
| Virtual Tour | https://www.propertypanorama.com/instaview/loo/3589677 |
| Standard Status | Active |
| Middle/Junior School District | Versailles |
| Elementary School District | Versailles |
| PostalCity | Barnett |
| Legal Description | TRACT NW SE;PRT E 1/2 NE SW |
| AttributionContact | (866) 224-1761 |
| Heating | Fireplace(s),Propane,Wood |
| Cooling | Central Air |
| Property Subtype | Detached |
| Occupancy Type | Owner |
| Property Sub Type Additional | Detached,Single Family Residence |
| Construction Materials | Brick,Vinyl Siding |
| Additional Parcels Description | 155015300002004000 155015300001014000 |
| Waterfront Features | Channel,Boat Ramp/Lift Access,Lake Front,Lake Privileges |
| View | Channel,Lake |
| Security Features | Security System |
| Exclusions | personal property |
| Property Condition | Updated/Remodeled |
| Year Built Effective | 2018 |
| Year Built | 1996 |
| Year Built Details | 1996 |
| Appliances | Dryer,Dishwasher,Microwave,Range,Refrigerator,Water Softener Owned,Stove,Washer |
| Patio/Porch Features | Deck,Open,Patio |
| Architectural Style | Ranch,One Story |
| Stories Count | 1 |
| Levels | One |
| Total Rooms | 9 |
| Full Baths | 3 |
| Garage Spaces | 3 |
Interior Features
| Basement (Y/N) | true |
|---|---|
| Air Conditioning Y/N | true |
| Heating Y/N | true |
| Fireplace Y/N | true |
| Interior Amenities | Ceiling Fan(s),Fireplace,Vaulted Ceiling(s),Window Treatments |
| Basement | Full,Partially Finished,Walk-Out Access |
| Fireplace Features | Two |
| Half Baths | 2 |
| Total Bedrooms | 3 |
| Total Baths | 5 |
| Total Fireplaces | 2 |
| Furnished Y/N | Furnished Or Unfurnished |
| Window Features | Window Treatments |
Exterior Features
| Parking Features | Attached,Garage |
|---|---|
| Lot Features | Acreage,Easement,Lake Front,Wooded |
| Water Source | Private,Well |
| Lot Dimensions | irregular |
| Road Surface Type | Gravel |
| Private Pool | true |
| Waterfront Y/N | true |
| Building Area Total | 4400 |
| Exterior Amenities | Boat Ramp,Deck,Gravel Driveway,Pool,Patio,Storage |
| Inclusions | all kitchen appliances, washer and dryer, 3 boat hoists, dock, pool equipment, outdoor play ground equipment, air compressor in garage. |
| Foundation Details | Basement |
Amenities
- Foreclosure
- Views
- Short Sale
- New Construction
- Adult 55+
- Lease To Own
- No HOA Fees
- Furnished
- Primary On Main
- Air Conditioning
- Seller Finance
- Green
- Fixer Upper
- Horse
- Golf
- Fireplace
- Deck
- Garage
- Basement
- Pool
Property vs Single Family Average in 65011
Price
Taxes
Year Built
In The Neighborhood
Just Listed
Roach
$ 379,457
- Type
- Single Family
- Size
- 1,529 SqFt
- Rooms
- 3 Beds + 2 Baths
RE/MAX Lake of the Ozarks
Just Listed
Laurie
$ 325,000
- Type
- Single Family
- Size
- 2,150 SqFt
- Rooms
- 4 Beds + 2 Baths
RE/MAX Lake of the Ozarks
Just Listed
Sunrise Beach
$ 225,000
- Type
- Single Family
- Size
- 720 SqFt
- Rooms
- 2 Beds + 1 Baths
RE/MAX Lake of the Ozarks
Just Listed
Barnett
$ 325,000
- Type
- Single Family
- Size
- 1,215 SqFt
- Rooms
- 3 Beds + 1.5 Baths
RE/MAX Lake of the Ozarks
Just Listed
Osage Beach
$ 799,000
- Type
- Single Family
- Size
- 2,408 SqFt
- Rooms
- 3 Beds + 3 Baths
RE/MAX Lake of the Ozarks
Just Listed
Macks Creek
$ 325,000
- Type
- Single Family
- Size
- 2,422 SqFt
- Rooms
- 4 Beds + 2 Baths
Coldwell Banker Lake Country
Just Listed
Versailles
$ 985,000
- Type
- Single Family
- Size
- 1,482 SqFt
- Rooms
- 3 Beds + 2.5 Baths
Country to Lake Realty
Just Listed
Rocky Mount
$ 750,000
- Type
- Single Family
- Size
- 2,910 SqFt
- Rooms
- 5 Beds + 2.5 Baths
RE/MAX Lake of the Ozarks
Just Listed
Gravois Mills
$ 439,000
- Type
- Single Family
- Size
- 740 SqFt
- Rooms
- 1 Beds + 1 Baths
RE/MAX at the Lake
Just Listed
Camdenton
$ 1,599,000
- Type
- Single Family
- Size
- 3,886 SqFt
- Rooms
- 4 Beds + 4 Baths
RE/MAX Lake of the Ozarks
Just Listed
Iberia
$ 499,900
- Type
- Single Family
- Size
- 1,872 SqFt
- Rooms
- 4 Beds + 2 Baths
Dunn and Associates LLC
Just Listed
Camdenton
$ 160,000
- Type
- Single Family
- Size
- 858 SqFt
- Rooms
- 2 Beds + 1 Baths
Keller Williams L.O. Realty
Just Listed
Linn Creek
$ 499,000
- Type
- Single Family
- Size
- 3,442 SqFt
- Rooms
- 5 Beds + 3 Baths
RE/MAX Lake of the Ozarks
Just Listed
Iberia
$ 139,000
- Type
- Single Family
- Size
- 1,242 SqFt
- Rooms
- 2 Beds + 1 Baths
EXP Realty, LLC
 These Properties are provided courtesy of Broker Reciprocity/IDX Lake Of The Ozarks Board of REALTORS® and Bagnell Dam Association of REALTORS® MLS, Inc. Multiple Listing Service. This information is copyrighted by The Lake Of The Ozarks Board of REALTORS® and The Bagnell Dam Association of REALTORS® MLS, Inc. Multiple Listing Service. Information is being provided for consumers' personal, non-commercial use and may not be used for any purpose other than to identify prospective properties
